What Is a Door Window and What Are Its Types?

A Door Window combines the access of a door with the daylight and ventilation of a window. It may appear in homes, offices, patios, balconies, and commercial spaces. In practical use, this design can make a narrow room feel brighter and more open. However, its performance depends on more than appearance.

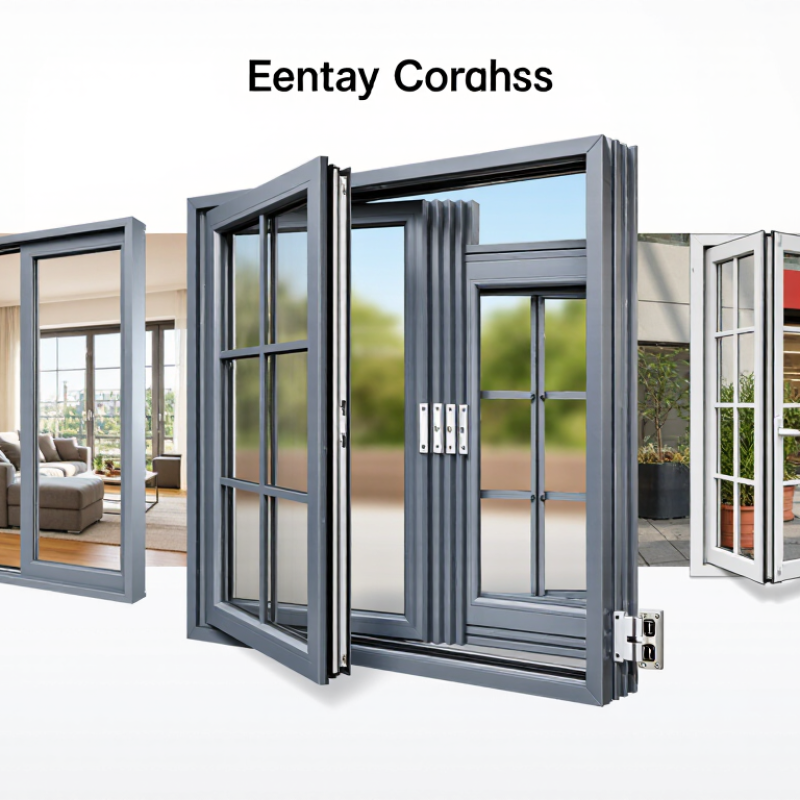
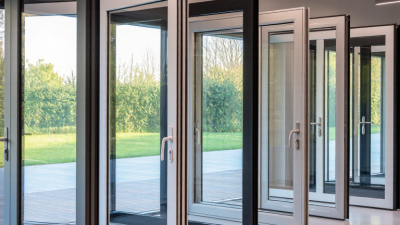
Manufacturers offer several types, including hinged Door Window units, sliding models, folding systems, and French-style designs. Each type handles movement, space, weather, and security differently. A hinged unit needs a clear swing path. A sliding unit saves floor space but requires a clean track. Folding designs create a wider opening, although their hardware may need more maintenance. French-style units often provide balanced views and a traditional appearance.

Details matter.

When comparing options, professionals usually check frame material, glass construction, drainage, seals, locking points, and installation quality. Double glazing can improve insulation, while laminated glass may support added impact resistance. Accurate measurements remain essential. A small error can cause drafts, sticking panels, or water entry. That lesson is easy to underestimate.

This guide explains what a Door Window is and how its main types differ. It focuses on practical selection rather than fashionable claims. Still, no single design suits every building. Climate, wall structure, daily use, and budget can change the right choice. Product specifications should be verified with trusted manufacturers or qualified installers. Careful research is worthwhile, even when the opening looks simple.
What Is a Door Window and What Are Its Types?

Door Window Definition: Glazing Areas, U-Factor, and SHGC Ratings

A door window is a glazed opening built into a door, often called a lite or vision panel. It admits daylight, supports visual access, and changes how heat moves through an entrance. Common forms include full-lite, half-lite, and small decorative panels. Sidelights sit beside the door, while transoms fit above it. Each layout creates a different balance between privacy, daylight, strength, and energy performance.

The glazing area matters because larger glass surfaces usually increase daylight and solar exposure. A full-lite door may brighten a dark hallway, yet it can raise cooling loads on a sunny afternoon. U-factor measures how quickly heat passes through the complete door-and-glazing assembly. Lower values generally indicate better insulation. SHGC, or solar heat gain coefficient, measures how much solar energy enters through the glazing. Lower SHGC can help in hot, bright climates, while a higher value may provide useful winter warmth. Do not judge either rating alone. Frame material, edge seals, orientation, and installation can change real results.

During an inspection, check the rating label, air gaps, failed seals, and condensation between panes. Numbers can mislead. A clean rating is not the whole story. Poor fitting can weaken a well-rated door’s actual performance. Fit matters. Compare U-factor and SHGC with local weather, shading, and room use. A north-facing entry may need different glazing from a west-facing one. Privacy glass can reduce visibility, but it does not automatically improve insulation. Some ratings describe the glass, while others describe the entire door unit. Ask for the tested assembly, not a flattering fragment of it.

What Is a Door Window? Glazing Areas, U-Factor, and SHGC Ratings

A door window is the glazed area built into a door, allowing daylight and visibility while affecting heat transfer and solar gain. The chart compares representative performance values for common glazing configurations.

U-factor measures heat flow through the glazing in Btu/h·ft²·°F; lower values generally indicate better insulation. SHGC is the fraction of incident solar radiation admitted through the glazing; higher values admit more solar heat.

Core Door Window Types: Full-View, Half-View, and Lite Configurations

What Is a Door Window and What Are Its Types?

A door window, often called a glazed door panel, brings daylight through an exterior door. Its design affects privacy, security, ventilation, and energy performance. The U.S. Department of Energy reports that windows can cause 25% to 30% of residential heating and cooling energy use. Therefore, door glazing deserves the same attention as wall windows.

Full-view doors contain glass across most of the panel. They suit entrances facing gardens, patios, or bright corridors. Half-view doors combine an upper glass section with a solid lower panel. This arrangement protects against impacts, muddy shoes, and limited privacy. Lite configurations describe the number and position of glazed sections. A single lite creates a clean visual field, while divided lites add structure and traditional character. However, more divisions can reduce clear sightlines and increase cleaning time. NFRC guidance encourages comparing U-factor and solar heat gain coefficient, not appearance alone. These figures reveal insulation and solar-control performance.

Tips: Match the glass to the room’s exposure. Low solar gain helps on hot, sunny elevations. Higher visible transmittance supports darker hallways. Check edge seals and frame drainage during installation. Small details matter. I have found that homeowners often overvalue glass area and undervalue hardware alignment. That is an understandable mistake. A beautiful full-view door can still feel cold beside an uninsulated threshold. Review the whole assembly, including frame, weatherstripping, and sill, before choosing a configuration.

Door Window Glass Options: Single, Double, and Triple Glazing Systems

A door window is the glazed section built into a door, allowing daylight, views, and ventilation when designed to open. It may appear as a narrow vertical panel, a full-height glass door, or a decorative insert. Its performance depends on more than appearance. Frame material, seals, spacer quality, and installation accuracy all affect comfort and durability.

Single glazing uses one pane of glass. It offers the lowest cost and suits mild climates, interior doors, or lightly used spaces. However, it transfers heat quickly and can feel cold near the edges. Double glazing adds an insulated gap between two panes. This gap may contain air or an inert gas, while low-emissivity coating can reduce heat loss. It usually provides better temperature control and sound reduction.

Triple glazing adds a second insulated gap and a third pane. It can improve thermal performance in cold climates or noisy urban areas. Yet it is heavier, thicker, and often more expensive. The door hardware must support its weight. Otherwise, alignment problems may develop over time.

A practical inspection should check condensation, edge seals, and smooth opening. Glass performance can be impressive. Poor installation can still defeat it. I would not choose triple glazing automatically; solar exposure, local weather, frame strength, and budget deserve equal attention. Even a small door window can influence a room’s winter comfort and summer glare.

What Is a Door Window and What Are Its Types? — Door Window Glass Options: Single, Double, and Triple Glazing Systems

A door window is a glazed opening incorporated into a door to provide daylight, visibility, ventilation, or access to an exterior view. The most common glass configurations are single, double, and triple glazing, with performance depending on glass thickness, cavity width, gas fill, coatings, frame material, and installation quality.

Category Configuration or Type Typical Construction Approximate Overall Glass Unit Thickness Thermal Performance Solar and Comfort Characteristics Acoustic Performance Common Applications Key Considerations
Door Window Type Vision Panel A glazed section installed in the upper, central, or full height of a door. Varies by glazing system; commonly about 4–44 mm. Determined mainly by the selected glass unit and frame. Provides natural light and visibility through the door. Depends on glass thickness, laminated layers, air gaps, and sealing. Entry doors, interior doors, patio doors, and commercial doors. Safety glazing may be required where the glass is near floor level or in a hazardous location.
Door Window Type Full-Height Glazed Door Glass extends through most of the door leaf, usually within a reinforced frame. Commonly about 24–44 mm for insulated glazing units. Can provide good insulation when paired with double or triple glazing. Maximizes daylight but may increase solar heat gain without suitable coatings or shading. Can be improved with laminated or asymmetric glass combinations. Patio doors, balcony doors, garden doors, and modern entrances. Requires suitable hardware, drainage, structural support, and edge protection.
Door Window Type Half-Height or Upper-Panel Window A smaller glazed panel positioned above a solid lower section. Commonly about 4–32 mm. Moderate to good, depending on the glazing specification. Provides daylight while maintaining more privacy and impact resistance than full-height glazing. Moderate; privacy or acoustic glass can be specified where needed. Residential entrance doors, utility doors, and interior partitions. Suitable for designs requiring a balance between light, privacy, and solid door area.
Glazing System Single Glazing One pane of glass, typically 4–6 mm thick, installed in a door frame. Approximately 4–6 mm. Lowest insulation level; typical center-of-glass U-value is about 5.5–6.0 W/m²·K. Allows daylight but offers limited resistance to winter heat loss and interior surface cooling. Basic sound reduction; performance varies with glass thickness and frame sealing. Interior doors, mild climates, low-cost applications, and unheated spaces. Usually less energy efficient than insulated glazing and may create more condensation risk in cold conditions.
Glazing System Double Glazing Two panes separated by a sealed air or gas-filled cavity, often with a low-emissivity coating. Approximately 16–32 mm, depending on the cavity and glass thickness. Typical center-of-glass U-value is about 1.0–2.8 W/m²·K; exact performance depends on specification. Improves interior comfort and reduces heat transfer; solar-control coatings can limit unwanted solar gain. Generally better than single glazing, especially when glass thicknesses are different or laminated glass is used. Most residential exterior doors, patio doors, and general-purpose entrance systems. Offers a practical balance of cost, weight, insulation, and availability.
Glazing System Triple Glazing Three panes separated by two sealed cavities, commonly combined with low-emissivity coatings and gas fill. Approximately 28–52 mm, depending on cavity width and glass thickness. Typical center-of-glass U-value is about 0.5–1.0 W/m²·K when properly designed. Provides high thermal comfort and warmer interior glass surfaces; solar-control selection remains important. Can improve sound insulation, although glazing design and installation are critical. Cold climates, low-energy buildings, high-performance homes, and noise-sensitive locations. Heavier and thicker than double glazing, requiring compatible door hardware, hinges, frame depth, and structural support.
Safety Glass Tempered Glass Heat-treated glass designed to break into smaller, less sharply edged fragments when fractured. Commonly 4–12 mm per pane. Thermal performance is similar to ordinary glass of the same thickness and coating. Can be used in single, double, or triple glazing configurations. Provides no major acoustic advantage by itself. Doors, sidelights, low-level glazing, and locations subject to accidental impact. Cannot be cut or modified after tempering; correct sizing and edge work are required before treatment.
Safety Glass Laminated Glass Two or more glass layers bonded with a resilient interlayer that helps retain fragments after breakage. Commonly 6–12 mm for basic laminated constructions; insulated units are thicker. Thermal performance depends on the complete glazing unit. Can reduce ultraviolet transmission and improve security or impact resistance, depending on the interlayer. Often provides better noise control than monolithic glass, particularly with acoustic interlayers. Entrance doors, security applications, noise-sensitive areas, and overhead or vulnerable glazing. Interlayer type, glass thickness, edge protection, and frame compatibility affect final performance.
Performance Feature Low-Emissivity Coated Glass Glass with a microscopically thin coating that reduces radiant heat transfer. Available in single, double, or triple glazing assemblies. Can substantially reduce the U-value of an insulated glazing unit compared with clear uncoated glass. Different coatings provide different levels of daylight transmission and solar heat control. Does not significantly improve sound insulation on its own. Energy-efficient exterior doors and glazed entrance systems. Coating position, orientation, climate, and solar exposure should be selected as part of the complete design.
Performance Feature Gas-Filled Insulating Unit A sealed cavity filled with a low-conductivity gas, commonly argon, instead of ordinary air. Typically used in double or triple glazing units. Can improve insulation compared with an equivalent air-filled cavity when the unit is correctly sealed. Does not by itself control solar gain; coating and glass selection remain important. Usually has limited acoustic effect compared with changes in glass thickness or lamination. Energy-efficient exterior doors in residential and commercial buildings. Long-term performance depends on spacer design, seal quality, manufacturing, and installation.

Technical note: U-values shown are indicative center-of-glass ranges in W/m²·K, not whole-door U-values. The complete door assembly also includes the frame, edge spacer, seals, threshold, hardware, and installation details. Local building codes may specify minimum safety-glazing, energy, ventilation, and accessibility requirements.

Safety Standards for Door Windows: Tempered Glass and Impact Ratings

A door window is a glazed section built into a door. It may be a small vision panel, a half-lite, or a full-lite design. Common types include hinged doors, sliding doors, French doors, and storm doors. Each type faces different safety pressures, especially near entries, patios, and exposed corridors.

Tempered glass is heat-treated and breaks into small, blunt fragments instead of sharp shards. However, it is not impact-proof. The U.S. Consumer Product Safety Commission requires safety glazing in many hazardous locations under 16 CFR Part 1201. Door glass should also meet ANSI Z97.1 performance requirements where applicable. These standards address human impact, not every storm condition. That distinction matters.

Impact-rated door windows usually combine laminated glass, strong interlayers, and tested frames. ASTM E1886 and ASTM E1996 procedures test assemblies against windborne debris. In one large-missile test level, a 9-pound wood missile travels at about 34 miles per hour. FEMA P-320 and FEMA P-55 identify laminated glazing as a practical defense in high-wind regions. Still, passing glass alone is insufficient. The frame, fasteners, sealants, and wall connection must perform together. A door can look secure and fail at its edges. I have seen specifications focus heavily on glass thickness while ignoring installation details. That is a costly blind spot. Verify the complete assembly’s tested rating, local wind requirements, and visible safety markings before selecting a door window.

Door Window Selection: Energy Performance, Ventilation, Privacy, and Size

What Is a Door Window and What Are Its Types?

A door window combines access, daylight, and outdoor views in one opening. Common types include hinged, sliding, folding, and glazed panel doors. Fixed sidelights can add brightness without increasing the moving section. Each design affects energy performance, ventilation, privacy, and usable space.

For energy efficiency, check the U-value, solar heat gain, glass layers, and air leakage rating. Lower U-values usually reduce heat transfer. However, a low rating cannot correct poor installation. A tight frame, sealed joints, and accurate fitting matter just as much. In warm climates, suitable solar control glass can limit afternoon heat. In cooler areas, insulated glazing may help retain indoor warmth.

Tips: Measure the rough opening twice. Measure again before ordering. Select an opening direction that avoids furniture, walkways, and strong wind paths. For ventilation, choose operable sections with secure screens and adjustable openings. Privacy glass works well for bathrooms and street-facing rooms, but it can reduce clear views. Curtains or blinds offer more flexible control. Smaller rooms may benefit from sliding systems, while wider openings can suit folding designs. Still, folding panels need enough wall clearance. My own preference is not always the best one; a large glass door looks impressive, but it may create glare, heat gain, and cleaning work. Check local building requirements and ask an experienced installer to review the final dimensions.

Contact us

Let's Get Started!

Competitive Pricing and Exceptional Service!