Contact Us
STATEN ISLAND FIBERAMA

Custom Patio Doors shape how a room connects with a deck, garden, or balcony. The right design can bring in daylight, improve access, and make a smaller space feel more open. But appearance is only part of the decision. Available wall space, threshold height, weather exposure, and how often the door will be used all matter.
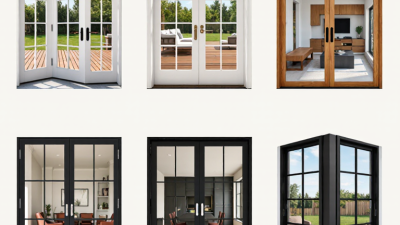
Sliding patio doors move along a track and suit areas where a swinging panel would block furniture. Hinged French doors open wide and offer a familiar, balanced look, though they need clear floor space. Folding doors stack panels to create a broad opening, while multi-slide systems can make a large glass wall feel almost seamless. Each option has trade-offs. Really.
This guide explores the top types of Custom Patio Doors and the situations where each may work best. It also considers practical details such as frame materials, glass choices, locking hardware, and installation quality. A slim frame may look appealing, for example, but the best choice depends on the opening and local climate. Measurements deserve care. Even an attractive door can disappoint if it sticks, leaks air, or crowds a narrow walkway. Comparing operation, maintenance, and performance can help homeowners ask better questions before choosing. There is no universal winner, and that is worth remembering.
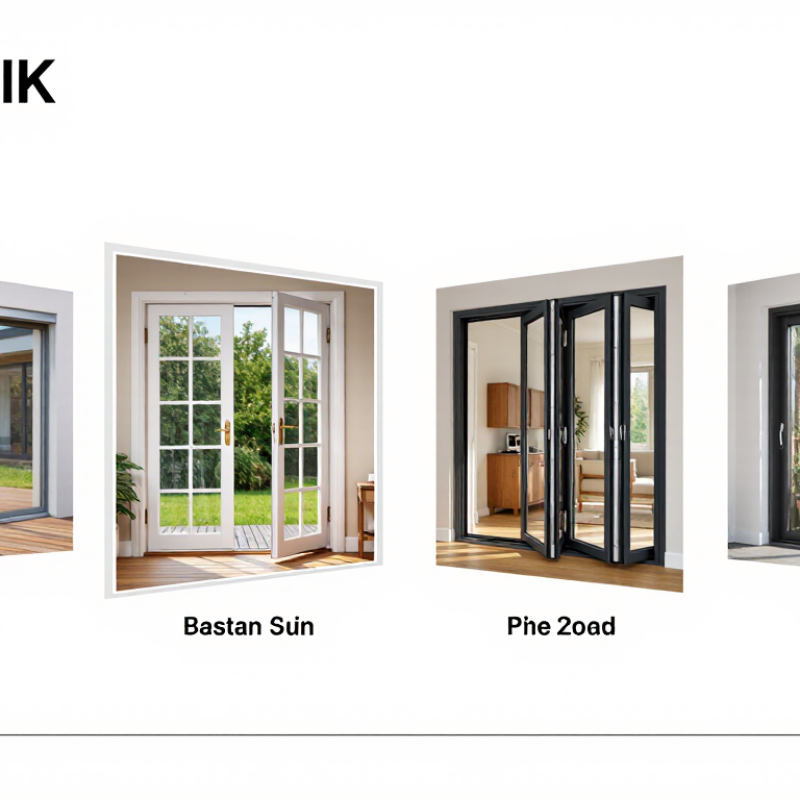
Custom patio doors are best defined by how they open, what they are made from, and how their energy performance is rated. Sliding doors move along a track and suit rooms where a swinging panel would hit furniture. Hinged doors open inward or outward, while folding systems create a wider opening but need space for stacked panels. Details matter. Check the threshold, handle height, and screen style in the actual opening, not just in a showroom.
Frame materials change the feel and upkeep. Fiberglass resists moisture and can offer good insulation; aluminum is slim and strong but may conduct more heat unless thermally improved. Wood brings a warm interior finish and needs regular care, while vinyl is generally low-maintenance. None is perfect. A sunlit, rain-exposed doorway may age differently from a sheltered one.
For energy comparisons, look for the NFRC label on the specific door configuration. U-factor indicates heat transfer; lower values generally mean better insulation. Solar heat gain coefficient, or SHGC, shows how much solar heat enters; the right level depends on climate, orientation, and shading. Custom dimensions or glazing can change ratings, so confirm the quoted configuration. Labels help, but installation gaps and poor weatherstripping can still undermine performance. The fine print is worth a second look.
A typical two-panel sliding patio door has one fixed panel and one operable panel that glides along a track. The moving panel usually slides behind or in front of the fixed one, so only about half the doorway opens. That can work well where a swinging door would hit a table, chair, or narrow walkway. Simple. The wide glass panels also bring daylight into the room and offer a clear view outside.
When comparing custom options, check which side opens and whether that suits the room’s traffic pattern. Track depth, panel weight, and handle placement affect everyday use. Ask how the rollers and weather seals are designed, and whether the screen fits without obstructing the opening. Precise measurements matter: an out-of-square frame can make sliding harder and leave uneven gaps. A qualified installer can assess the existing opening before the door is ordered. There is a trade-off, though. Since one panel stays fixed, this style does not provide the full-width opening some homeowners expect. It may also need occasional track cleaning; dust and small stones can make the panel drag. A sample or clear plan view can help confirm the opening direction before fabrication.
Typical 2-panel sliding doors: one fixed panel and one operable panel
The chart shows illustrative nominal widths for evenly divided two-panel door units. In this common configuration, one panel is fixed and the other slides open. Actual product dimensions and clear opening widths vary by design; frames and panel overlap reduce the usable opening.
French patio doors use two hinged panels, creating a broad opening when both leaves swing aside. Often, one panel serves as the everyday entry while the second stays secured with flush bolts. Each leaf needs room to move. A 36-inch-wide panel requires roughly a 36-inch swing arc, so check nearby chairs, rugs, radiators, and kitchen islands. That clearance is easy to underestimate. Inward-swinging doors use interior floor space; outward-swinging doors need a clear landing and can be more exposed to wind. Measure from the hinge line, not only the rough opening. Also check screen placement and handle clearance, which can complicate a tight layout.
Glass performance deserves attention, too. The U.S. Department of Energy’s Energy Saver guidance estimates that windows account for about 25–30% of household heating and cooling energy use. That figure is not specific to patio doors, but it highlights the value of comparing glazing and frame performance. Review National Fenestration Rating Council label values, including U-factor and solar heat gain coefficient, for your climate and orientation. During a replacement, confirm the finished floor height and threshold before ordering; even a small sill change can affect clearance. French doors feel open and welcoming. Their swing can be less forgiving than it looks on a plan.
| Planning Dimension | French Patio Door Details | What to Check When Customizing |
|---|---|---|
| Basic configuration | A French patio door typically has two side-by-side panels. One or both panels may open, depending on the hardware and design. | Confirm whether the inactive panel can be released for a wider opening and how it is secured when closed. |
| Panel operation | Each operable panel is hinged to the frame and pivots rather than sliding along a track. | Specify which panel is the primary opening panel and which is secondary, if applicable. Confirm the handle and latch locations. |
| Swing direction | Depending on the chosen unit and site conditions, panels may be configured to swing inward or outward. | Check nearby walls, steps, railings, landscaping, and furniture. The available swing direction may be affected by the building layout and local requirements. |
| Swing clearance | A hinged panel needs clear floor space through its arc. As a rough planning guide, the arc extends about one panel-width from the hinge side. | Measure the proposed panel width and keep the swing path clear. This is a planning estimate, not a substitute for the door’s installation drawings. |
| Illustrative clearance example | For a panel approximately 760 mm (30 in) wide, allow roughly 760 mm (30 in) of unobstructed space in the direction of its swing. | Actual clearance depends on the hinge position, frame, handles, and surrounding geometry. Verify the specific unit before ordering. |
| Usable opening | The clear passage is not necessarily equal to the overall frame width; panels, frame members, and hardware occupy some space. | Ask for the manufacturer’s documented clear-opening dimensions, especially when planning furniture moves or accessibility. |
| Interior layout | An inward-swinging panel can occupy interior floor space when open; an outward-swinging panel can affect the patio or landing area. | Check that the door will not collide with furniture, cabinets, steps, or a walkway in its open position. |
| Threshold and floor level | The threshold detail influences the transition between indoor and outdoor flooring and can affect water management. | Coordinate threshold height, drainage, and any accessibility needs with the site conditions and applicable local requirements. |
| Screens and coverings | Screen solutions and window coverings vary with the door design and the direction in which its panels swing. | Confirm compatibility with the selected frame, handles, and swing path before finalizing the order. |
| Custom sizing | Custom dimensions can be specified to suit an opening, but available sizes and limits depend on the selected product and materials. | Have the opening measured at multiple points and confirm the final order dimensions with the installer or supplier. |
For a wide patio opening, folding and multi-slide doors turn three or more panels into a flexible wall. Folding systems hinge together and stack at one or both sides, leaving a broad, mostly clear passage. Multi-slide panels travel on tracks; some stack beside the opening, while pocket designs slide into a wall cavity. That pocket option needs planning before construction. Measure the opening, check the header and floor transition, and consider where panels will park. A bulky stack can obstruct furniture or views.
The trade-off is practical, not just visual. The U.S. Department of Energy’s Energy Saver guidance estimates that windows account for about 25–30% of residential heating and cooling energy use through heat gain and loss. That statistic is for windows, not a direct rating of patio doors, but it highlights the importance of glazing performance. Compare each product’s NFRC-rated U-factor and solar heat gain coefficient for your climate. Also inspect track drainage, weather seals, and threshold accessibility. It is tempting to choose the widest opening; that can be a mistake if daily operation feels heavy or the panels collect debris. Test the hardware in person, if possible, and confirm the installer’s measured panel clearances.
Custom patio doors may slide, swing, or fold, but appearance alone cannot show how they handle heat or weather. Compare NFRC ratings for the exact door configuration, including its glazing and frame.
U-factor measures heat transfer; a lower number generally means better insulation.
SHGC estimates how much solar heat enters through the product. Lower SHGC can help limit summer heat, while a higher value may suit colder, sunny locations.
There is no single best combination for every home. A west-facing glass door can receive strong afternoon sun, while a shaded opening behaves differently. Check ratings against your climate, orientation, and heating or cooling needs.
Small details matter. A wide frame or different glass package can change performance, even within a similar-looking door style.
NFRC ratings address energy performance. AAMA/WDMA/CSA 101/I.S.2/A440 evaluates other product performance, including air leakage, water penetration, and structural resistance. Look for the tested performance class and grade, and confirm they match your opening and exposure.
A rating is useful, not a guarantee of comfort: installation and perimeter sealing also affect results. I would double-check the label and installation details; they are easy to overlook.
© 2025 Fiberama All Rights Reserved.