Contact Us
STATEN ISLAND FIBERAMA

An Arched Front Door has a curved top that softens the strong lines of a home’s entrance. Unlike a standard rectangular door, it follows a rounded opening or includes an arched design within its frame. This shape can make a narrow entry feel taller and more welcoming. It also creates a clear architectural focal point.
The curve may be subtle, elliptical, or fully rounded. Wood, fiberglass, steel, and glass can all support the design. Each material changes the door’s weight, maintenance needs, and visual character. A solid oak door can show warm grain beneath a clear finish. A painted fiberglass door may offer a cleaner look with less upkeep. The surrounding trim matters too. Uneven molding can make a carefully designed arch look unfinished.
It is not only about appearance. A properly built Arched Front Door needs accurate measurements, a stable frame, and dependable weather sealing. Installers must check the opening before ordering the door. Small errors become obvious around a curved edge. Energy performance also depends on the threshold, insulation, glazing, and hardware. Professional installation is often worthwhile, especially for custom openings.
The style is not perfect for every property. It may feel dramatic on a simple façade or restrictive in a very low entryway. I would examine the home’s proportions before choosing one. Details matter. A graceful arch should support the architecture, not compete with it. With thoughtful planning, this door style can combine character, durability, and practical everyday use.
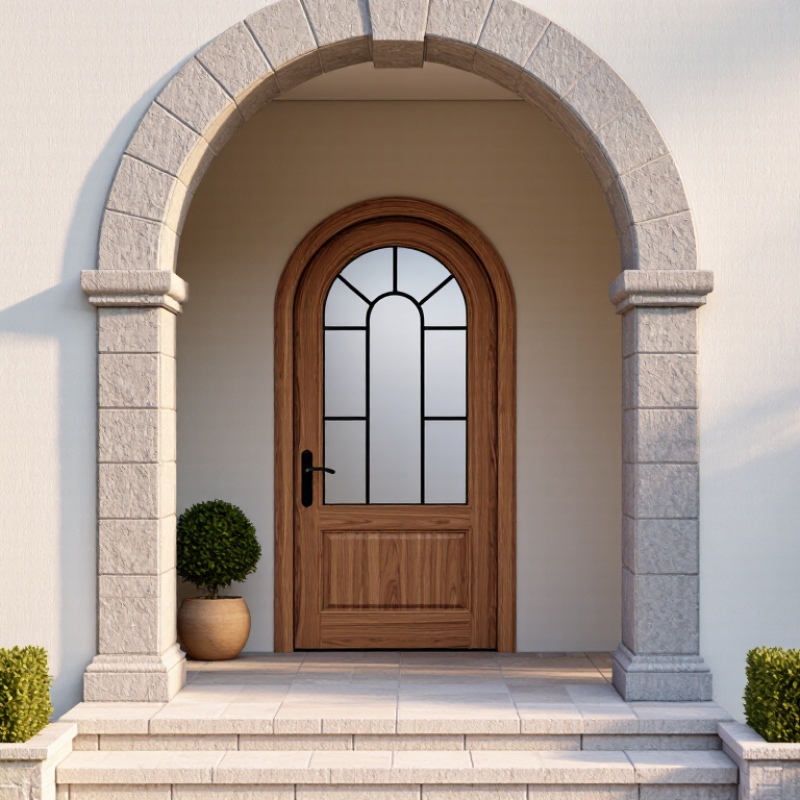
An arched front door has a curved top instead of a straight horizontal head. Its shape may be semicircular, elliptical, or softly segmental. The curve begins at the spring line, where vertical jambs meet the arch. This detail changes the entire entrance.
Architectural features deserve close attention. A masonry arch may use wedge-shaped voussoirs, while a timber or composite unit often uses a curved frame above the door slab. The surrounding casing should follow the same radius. Otherwise, the opening can look visually strained. Deep reveals create shadow and make the arch feel more substantial. Narrow trim produces a lighter, modern effect. In practice, the rough opening must be measured carefully because small radius errors can complicate installation.
Performance matters as much as appearance. The U.S. Department of Energy recommends continuous weatherstripping and properly sealed door assemblies to limit air leakage. The 2024 Cost vs. Value report from Zonda identifies entry-door replacement as a strong-return exterior improvement, although results vary by region and material. That finding supports careful investment, not automatic overspending. A fiberglass arch may resist moisture better than untreated wood, while insulated glass can improve daylight and visual depth. Still, decorative glass may reduce privacy. No doorway solves every need. A successful design balances curve, structure, climate, and daily use.
An arched front door has a curved head instead of a straight horizontal top. The arch is commonly formed in the door slab, the surrounding frame, or both, while the lower door leaf may retain a conventional residential width.
The chart shows common nominal single-door leaf widths used in residential construction. These standard widths can be paired with a custom arched head; the radius and rise of the arch are project-specific rather than universal.
What Is an Arched Front Door?
An arched front door is shaped by more than its curved opening. Its frame carries the load around the arch curve, while the sill manages water and threshold height. Hinges transfer the door’s weight into the jamb. The lockset controls security, alignment, and daily movement. Each part must work together.
The arch curve needs careful measurement. A small error can create uneven gaps near the head. The frame should remain square below the curve, even when the masonry opening is imperfect. The sill should slope outward and include a durable seal. The U.S. Department of Energy identifies weatherstripping and threshold sealing as practical ways to reduce air leakage around exterior doors. That detail matters in winter. Sometimes, installers focus too much on appearance.
The 2024 Cost vs Value Report by Zonda recorded a 188.1% cost recoupment for a steel entry-door replacement. That figure does not represent custom arched doors, but it shows how entry-door upgrades can influence perceived value. Materials, installation quality, and local labor still change the result.
Tips: Check the hinge side for movement before adjusting the lockset. Use a thin strip of paper to test compression around the seal. If it slides freely, the weather seal may need attention. Measure the arch at several points, not just once. Mistakes happen.
What Is an Arched Front Door?
An arched front door has a curved top instead of a straight horizontal edge. This shape can soften a home’s entrance and create a stronger architectural focal point. The arch should match the building’s proportions, wall material, and surrounding windows. A poorly sized curve may look decorative rather than intentional.
Common arch profiles create different impressions. A full-round arch forms a smooth semicircle and suits traditional masonry or homes with balanced façades. An elliptical arch is wider and flatter, offering a refined appearance where ceiling height is limited. A segmental arch uses only part of a circle, so it appears calm and understated. It often works well with modern or transitional architecture. A Gothic arch rises to a pointed peak, adding vertical emphasis and a more dramatic character. Its pointed geometry needs careful alignment with nearby rooflines and vertical details.
Tips: Ask for the exact rise, width, and spring points before ordering. Measure the opening at several locations because older walls may not be perfectly square. I have seen small measurement errors create visible gaps around curved frames. Do not judge an arch from a sketch alone. A full-size cardboard template can reveal whether the curve feels too high, too flat, or simply wrong. Weather exposure matters too; the threshold, seal, and drainage details deserve the same attention as the arch profile.
What Is an Arched Front Door?
Industry Dimensions: 32-Inch Clear Width and 80-Inch Standard Height
An arched front door has a curved upper section that softens the entrance’s appearance. Its shape may be fully rounded, gently curved, or paired with a rectangular lower panel. In many residential projects, the 80-inch standard height refers to the straight door height before the arch begins. The 32-inch clear width means the unobstructed passage between the open door and its frame. It is not always the same as the slab width.
Measurements matter more than appearance. A 32-inch clear opening usually requires a wider door unit, because hinges, jambs, and stops occupy space. The arch also needs extra framing above the standard 80-inch section. Experienced installers measure the finished floor, wall thickness, trim depth, and rough opening before ordering. A few millimeters can affect the reveal. I have seen attractive designs become awkward when the arch starts too low. That detail deserves more attention.
Tips: Measure the clear passage with the door fully open. Confirm whether the listed 80 inches includes the curved section. Ask for a scaled elevation drawing before construction begins. Check local building requirements, especially when the entrance serves as an accessible route. Allow space for weatherstripping and hardware. Do not rely on photographs alone; camera angles can hide narrow clearances. Recheck the opening after flooring installation, because the final floor level may reduce usable height.
| Dimension or Feature | Common Industry Measurement | What It Means | Planning Consideration |
|---|---|---|---|
| Door style | Arched-top entry door | An arched front door has a curved or semicircular top instead of a straight horizontal head. | The arch profile should be coordinated with the surrounding wall, trim, and entry canopy. |
| Clear passage width | 32 inches | The usable opening measured between the door faces or hardware at the narrowest point when the door is open. | A 32-inch clear width is a common planning target for comfortable residential passage and accessibility-conscious layouts. |
| Standard door height | 80 inches | The nominal height commonly used for the rectangular portion of a residential entry door. | On an arched unit, the curved section adds visual height above the standard door leaf and must be included in the total opening height. |
| Common nominal door sizes | 30, 32, 36, or 42 inches wide × 80 inches high | These nominal sizes describe the door slab or primary rectangular door portion, not the complete rough opening. | Actual dimensions vary by construction method, frame design, hinges, weatherstripping, and manufacturer tolerances. |
| Typical total unit height | Approximately 84–96 inches | The overall height may include the 80-inch door section plus a fixed arched transom or curved upper panel. | Confirm the complete frame height before finalizing the header, exterior trim, sidelights, or porch roof clearance. |
| Typical rough-opening width | Door width plus approximately 2–3 inches | The rough opening is the framed wall opening prepared to receive the complete door assembly. | Use the approved door-unit specifications because the required installation clearance differs by frame and wall condition. |
| Typical rough-opening height | Door-unit height plus approximately 1–2 inches | This space allows the frame to be positioned, leveled, shimmed, and secured. | For an arched opening, the curved rough framing must follow the specified radius or arch geometry. |
| Arch type | Full round, segmental, elliptical, or Gothic | The arch shape controls the appearance and the amount of space required above the rectangular door portion. | A full-round arch generally requires more headroom than a shallow segmental arch of the same width. |
| Arch rise | Commonly 6–16 inches above the spring line | Arch rise is the vertical distance from the spring line to the highest point of the curve. | The exact rise is design-specific and should be calculated from the opening width and selected arch profile. |
| Single-door clear opening | Typically 30–36 inches wide | A single entry door in this range provides a practical passage for everyday residential use. | A 36-inch door slab may be selected when moving furniture or improving accessibility is a priority. |
| Double-door clear opening | Typically 60–72 inches wide | Two door leaves can create a broader entry while retaining an arched design. | Allow additional space for the meeting stile, hinges, hardware, and inactive-door bolts. |
| Door swing clearance | Varies by swing direction and room layout | The door needs an unobstructed floor area to open fully without hitting walls, furniture, or fixtures. | Check the swing arc, threshold location, landing area, and hardware projection during the planning stage. |
| Threshold height | Commonly about 1/2–3/4 inch above the finished floor | The threshold helps manage weather, drainage, and the transition between exterior and interior surfaces. | Local accessibility requirements may limit the allowable threshold height or require a beveled transition. |
| Structural support | Header or engineered curved framing above the door | The wall framing must transfer loads around the opening while maintaining the intended arch shape. | A qualified designer or structural professional should verify framing requirements for load-bearing walls. |
| Weather protection | Continuous flashing, sill pan, perimeter seal, and weatherstripping | These components help limit water and air infiltration around the arched frame. | The curved head requires careful flashing and sealant detailing because it has more joints and changing angles than a square head. |
| Measurement priority | Finished-floor-to-arch-top, jamb-to-jamb width, and arch rise | These three measurements define the usable opening and the overall visual proportions. | Measure the finished wall surfaces and verify dimensions at multiple points before ordering or fabricating the unit. |
An arched front door adds height and character, but its curved profile can challenge energy performance. The NFRC label reports U-factor, solar heat gain coefficient, visible transmittance, and air leakage. Lower U-factor usually means better insulation. For a glazed arch, a lower SHGC can reduce unwanted summer heat.
Check the whole assembly, not only the glass. The U.S. Department of Energy’s 2021 International Energy Conservation Code guidance sets climate-specific fenestration limits, with many residential zones requiring U-factors around 0.30 or lower. Actual requirements vary. Local verification matters. NFRC certification also depends on tested size, glazing, frame, and configuration, so a standard rectangular rating may not represent an arched unit.
Weather seals deserve close inspection. ASTM E283 measures air leakage, while ASTM E331 evaluates water penetration under pressure. A compression seal should meet evenly around the curved jamb. Small gaps at the upper corners can admit cold air and wind-driven rain.
Pay attention there.
Fiberglass and insulated steel generally provide stable thermal performance, while solid wood offers warmth but needs careful moisture protection. The 2023 FGIA/AAMA 101 standard treats doors and windows as tested assemblies, not isolated materials. Installation still decides much of the result. A perfect rating can fail after poor shimming, uneven thresholds, or compressed seals. That is an easy detail to underestimate.
© 2025 Fiberama All Rights Reserved.
