2026 Best Screen Room Types for Every Outdoor Space

Outdoor spaces rarely come in standard shapes. A narrow deck, a sunny patio, and a deep backyard each call for a different kind of shelter. This guide to 2026 Best Screen Room Types for Every Outdoor Space explores options that balance fresh air, shade, and protection from insects. A Screen Room can make dinner outside more comfortable, soften harsh afternoon sun, or create a quiet place to read. The details matter: door swing, roof height, screen strength, and the path from the house can affect daily use.

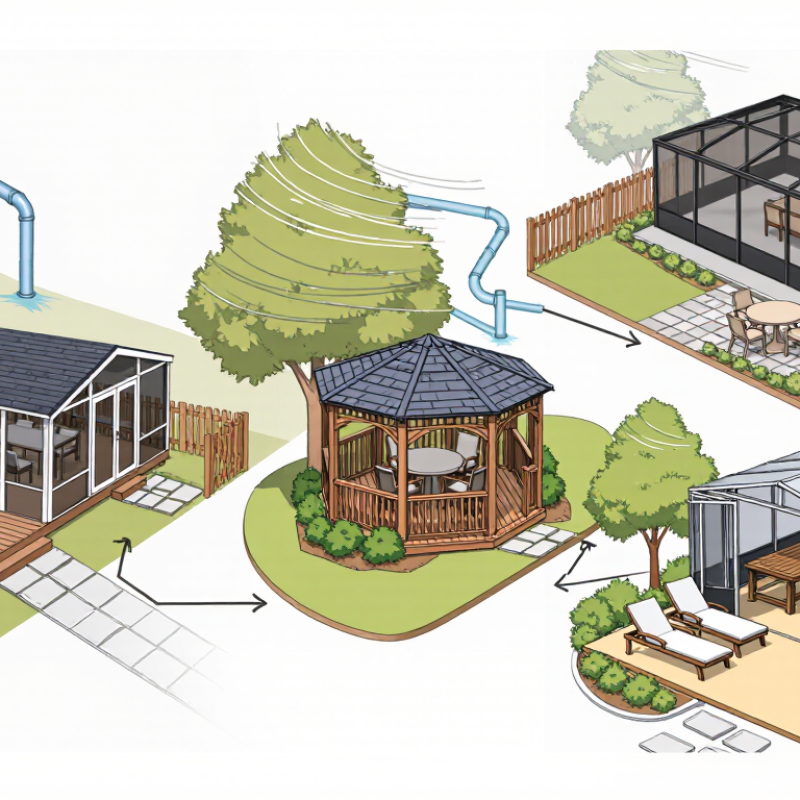
Some spaces suit a simple screened porch attached to the home. Others may work better with a freestanding structure, a compact gazebo-style room, or a seasonal enclosure. Measure the area before choosing. Note where rainwater drains, how wind moves across the yard, and whether furniture still leaves clear walking space. A chair scraping against the screen is a small annoyance, but it can become a daily one. Comfort is practical.

Materials and construction methods vary, so compare product specifications and ask qualified installers about local conditions. Sun exposure, snow, humidity, and maintenance needs can change what performs well. There is no single best design for every household. Even a beautiful room may feel wrong if it blocks a view or stays too hot at noon. A little uncertainty is useful here: imagine how you will use the space in ordinary weather, not just on a perfect summer evening. The following ideas help match room types to real outdoor spaces, budgets, and routines.
2026 Best Screen Room Types for Every Outdoor Space

Screen Room Types: Porch, Patio, Deck, and Freestanding Enclosures

A porch screen room works well when you want to keep the home’s existing entrance and roofline. It can soften glare and block insects while preserving the feeling of sitting outdoors. Check that the porch floor drains properly; trapped rain can damage finishes over time. A patio enclosure offers more flexibility, especially when the house has no covered porch. A simple roof and screened walls can create shade for dining or reading. It still needs thoughtful airflow.

A deck enclosure can make a raised space more comfortable, but the structure should be assessed before adding walls or a roof. Extra weight and wind exposure matter. Freestanding screen rooms suit open lawns or gardens, where they can be placed apart from the house. They need a stable, level base and a clear route for carrying furniture inside. A detached room may feel peaceful, though it can be less convenient in bad weather. That trade-off is easy to overlook.

Tips: Match the enclosure to how you actually use the space. Measure doors, furniture, and walking paths before choosing a layout. Use durable screening and inspect seams each season. Consider sun direction, drainage, and local building requirements. Small details count. And be realistic: screens reduce insects, but they do not create a sealed indoor room.


Match the Enclosure to Your Outdoor Space and Existing Structure

The best screen room starts with the space you already have, not a catalog photo. A narrow patio beside the kitchen may suit a simple screened porch with a direct door connection. Measure wall openings, roof height, and walking paths before choosing a style. Keep grill clearance in mind. A room that blocks a back door or catches the prevailing wind can feel awkward, even when it looks polished.

If your home has a covered deck, adding screens beneath the existing roof may be the least disruptive option. Check posts, beams, and roof drainage; older framing may need repair before it can support panels. Small gaps matter. They let insects in. A porch conversion may blend better with the house, though matching trim and rooflines can add cost and work.

Choose mesh and layout around how you use the space. Fine mesh can help block tiny insects but may reduce airflow and dim the view. Large panels feel open, yet exposed corners can take more wind pressure. In a compact courtyard, a screened pergola can preserve light while defining a seating area. Consider rain direction, afternoon sun, and where chairs will sit when the door opens. A sketch can miss a downspout, uneven slab, or a few inches of clearance. Have the existing structure checked before making permanent changes.

Compare Industry Mesh Counts: 18×14 vs. 20×20 Strands per Inch

An 18×14 screen has 18 strands in one direction and 14 in the other per inch. Its open weave usually favors airflow and a clearer view of the yard. On a still afternoon, that can help a screened room feel less closed in. It is a practical choice for keeping out many common flying insects. But it may not stop very small pests as effectively as a tighter mesh. Details matter.

A 20×20 mesh uses more strands in both directions, creating smaller openings. It can offer better protection from tiny insects, though the denser weave may slightly reduce airflow and light. Feel the difference on a warm evening: a breeze may seem softer through the finer screen. Still, strand count alone cannot predict comfort or performance. Fiber thickness, actual opening size, and installation all affect the result. A poorly fitted panel can leave gaps, even with fine mesh. For a breezy, open feel, 18×14 may suit the space; for smaller pests, 20×20 may be worth considering. There is no perfect count for every patio. I’d compare samples outdoors before choosing; indoor viewing can be misleading.

Choose Roof and Frame Systems Using Site-Specific ASCE 7 Wind Loads

A screen room should fit the yard, but its roof and frame must also suit the site’s wind exposure. A sheltered patio beside a house is not equivalent to an open corner lot or a coastal deck. ASCE 7-22 evaluates wind design using factors such as mapped wind speed, risk category, exposure, roof geometry, and enclosure classification. Small changes matter. A tall roof near a ridge may experience different demands from a low room among trees.

For a compact courtyard, a shed roof can simplify drainage and limit visual bulk, but its frame connections still need to resist uplift. A gable roof may suit a broad garden terrace; the engineer should check pressure on both roof slopes and the screen walls. In exposed locations, a stronger frame and carefully specified anchors may be more important than adding heavier screening. NOAA’s 2023 Billion-Dollar Weather and Climate Disasters report recorded 28 U.S. events, with approximately $92.9 billion in losses. That figure covers many hazard types, not screen-room damage alone, but it underscores why local conditions deserve attention.

Ask a qualified design professional to determine site-specific loads under the locally applicable ASCE 7 edition. Provide the exact address, proposed dimensions, roof form, and nearby terrain. “High wind rated” is not enough. A useful plan identifies the design assumptions and connection details, rather than relying on a generic product label. There is no perfect shortcut here; even a careful estimate can miss a site feature that deserves a second look.

2026 Best Screen Room Types for Every Outdoor Space — Choose Roof and Frame Systems Using Site-Specific ASCE 7 Wind Loads

Outdoor Space Suitable Screen Room Type Roof System Typical Frame Approach Key Site-Specific Wind Design Checks Best-Fit Considerations
Attached backyard patio Open-sided screened patio enclosure Solid roof or engineered insulated roof panels Structural aluminum or engineered wood framing, with connections designed for the supporting structure Verify the applicable ASCE 7 edition, risk category, basic wind speed, exposure category, and roof and wall component-and-cladding pressures. Check ledger, wall, and foundation connections. A practical choice where shade and rain protection are priorities. Confirm that the existing house wall and roof framing can support the added loads.
Deck or raised terrace Lightweight elevated screen room Lightweight solid roof or a roof system specifically engineered for the enclosure Corrosion-resistant metal framing or treated structural wood, anchored to verified deck framing Check wind uplift and lateral load paths from roof to frame, deck, and foundation. Assess deck capacity, guardrail conflicts, exposure, and any required local design criteria. Suitable only after the supporting deck is assessed. A screen room should not rely on deck boards or guards as structural anchorage.
Open garden or lawn Freestanding screened pavilion Gable or hip roof with engineered roof framing and positive uplift connections Post-and-beam frame with designed bracing and foundations Determine site exposure and topographic effects, then design the complete roof-to-foundation load path. Check overturning, sliding, uplift, and foundation resistance. Offers flexibility in placement. Open terrain or a hilltop location can produce different wind demands than a sheltered yard.
Pool or spa area Poolside screened enclosure Engineered gable, hip, or low-slope roof; glazing or solid roof panels require system-specific design Corrosion-resistant framing and compatible fasteners suited to a wet, chemically exposed environment Check wind pressures on roof panels, frames, doors, and other components; verify anchorage and corrosion durability. Confirm local pool-barrier and safety requirements separately. Prioritize durable finishes and maintainable screen panels. Pool safety rules and wind design are separate requirements.
Coastal or hurricane-prone site Engineered screened enclosure designed for local wind conditions Roof configuration selected and detailed by the project designer for site-specific pressures and uplift Engineered frame, connections, and foundations with materials appropriate for the exposure environment Use the governing local code and adopted ASCE 7 edition. Evaluate wind speed, exposure, topography, risk category, internal pressure, debris-related requirements where applicable, and the full connection load path. Do not select a system from a generic wind-speed label alone. Coastal corrosion, local amendments, and project-specific conditions matter.
Small side yard or narrow courtyard Compact lean-to or single-slope screen room Single-slope roof tied to a verified building support, or an independently supported engineered roof Compact metal or structural wood framing with designed wall and base connections Check wind pressures at corners and edges, attachment to the house, and whether nearby buildings or walls actually qualify as shielding under the applicable design method. Efficient where space is limited. Avoid assuming that a nearby wall eliminates wind exposure or reduces design loads.
Seasonal outdoor dining or entertainment area Screened pavilion with removable or operable panels Open or solid roof selected for the intended use and engineered load path Braced frame with connections designed for both the installed configuration and any approved panel-removal procedure Establish the design condition for screens, doors, and panels. Do not assume mesh porosity changes the building’s wind classification or pressure requirements without an approved engineering basis. Useful for flexible use, but panel operation and storm procedures must match the engineered design and product instructions.

Design note: This comparison is for planning, not a substitute for structural design. Wind pressures and anchorage depend on the project location, adopted building code and ASCE 7 edition, risk category, site exposure, topography, enclosure classification, geometry, and materials. Have a qualified design professional verify the loads, components, connections, and foundations for the actual site.

Check Permits and Building-Code Requirements Before Construction

A screened porch attached to a house, a patio enclosure, and a freestanding garden room can each suit different outdoor spaces. Before choosing a design, check permit and building-code requirements with your local building department. Rules vary by location, structure size, foundation, and connection to the home. A low screen wall may seem simple, but a roof, new electrical wiring, or a permanent foundation can change what approvals are needed.

It is easy to focus on screen panels and overlook the paperwork. That can mean redesigning a room after measuring the yard. Ask about setbacks, drainage, wind loads, emergency exits, and any required inspections. For an attached room, confirm whether the existing porch or patio can support added framing and roofing. A clear site sketch, dimensions, and product specifications can help officials explain the next steps.

Tips: Call before buying materials. Keep written guidance and approved plans together. Ask who schedules inspections and when work may begin. Rules can be easy to misread, so confirm details rather than relying on a neighbor’s project.

Contact us

Let's Get Started!

Competitive Pricing and Exceptional Service!